
Tim Konvicka
REALTOR®


Tim Konvicka
Call: (804) 514-7237
BEDS4
BATHS4 full
SQUARE FEET4,166
MLS#2603668
STATUSActive Under Contract
PROPERTY TYPEResidential - Single Family
SUBDIVISIONColonial Heritage
Property Description
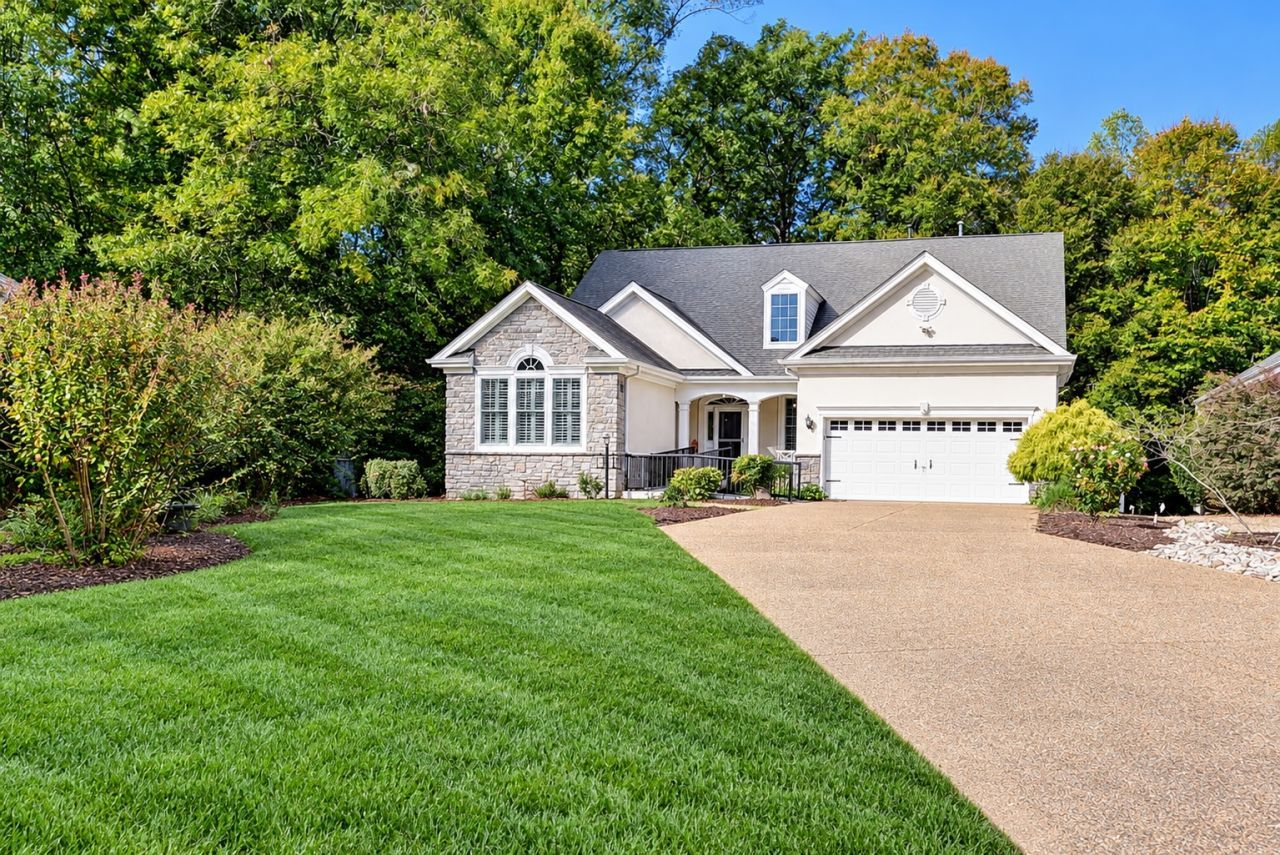
A home where modern updates meet peaceful, private surroundings. Nestled at the end of a street in the sought-after 55-and-better community of Colonial Heritage, this home feels like new!First floor living at it's very best featuring two bedrooms, 2 full baths, an office, casual and formal dining, double-sided fireplace, laundry with sink, living & family room and more! An extraordinary bonus awaits downstairs with a huge rec room, bedroom 3, full bath and three separate walk-in, conditioned storage rooms totaling approx 1,139 SF offering incredible flexibility for a workshop or hobbies!Upstairs you'll find BR 4 with loft and full bath.Beautifully refreshed with new paint throughout, complemented by an updated kitchen with granite, gas cooking and new sink, a newly renovated gorgeous primary bathroom with heated floors, and upscale new light fixtures add a touch of sophistication. New hardwood flooring in the bedrooms enhances the home's appeal, while other hardwood floors have been recently refinished, creating a cohesive, polished look. These carefully selected improvements make it easy to settle in and start enjoying your new home.Step outside and discover one of this property's most special features: a peaceful setting that faces the woods. Your own private gazebo provides a charming place to enjoy morning coffee, unwind with a good book, or share quiet conversations surrounded by nature. It's an inviting outdoor retreat where everyday moments can become treasured memories.Beyond your front door, Colonial Heritage offers a vibrant lifestyle with opportunities to stay active, explore interests, and build lasting friendships. Residents enjoy access to an impressive array of amenities, including an Arthur Hills-designed championship golf course, a spacious clubhouse, indoor and outdoor pools, fitness facilities, tennis, pickleball, bocce, and scenic walking trails. The clubhouse features a woodshop, billiards, card rooms, a library, and arts and crafts spaces, while a variety of clubs, classes, and social activities make it easy to connect with neighbors who share your interests. Dining at The Heritage Room and Heritage Bar & Grille adds another enjoyable way to gather with friends.Located in historic Williamsburg, Colonial Heritage places you near the area's rich history, shopping, dining, and cultural attractions, offering a wonderful balance of recreation, convenience, and community.
Property Features
Property Type: Residential - Single Family
Basement: Full, Finished, Walk-Out Access
Cooling: Central Air, Zoned
Fireplaces: 1
Garage: 2 car attached
Heating: Electric, Zoned
Home Style: Craftsman
Lot Size: 0.32 Acres
Roof Type: Composition
Stories: 3.0
Taxes: $5,304
Year Built: 2004
Amenities
Ceiling Fan(s)
Cathedral Ceiling(s)
Dining Area
Separate/Formal Dining Room
Double Vanity
Eat-in Kitchen
Granite Counters
High Ceilings
Kitchen Island
Pantry
Walk-In Closet(s)
Workshop
Deck
Paved Driveway
Feature Descriptions
Accessibility: Accessibility Features, Accessible Bedroom, Grab Bars, Accessible Kitchen, Low Threshold Shower, Accessible Approach with Ramp
Appliances: Dryer, Dishwasher, Exhaust Fan, Electric Water Heater, Gas Cooking, Disposal, Refrigerator, Wine Cooler, Washer
Association Amenities: Management
Community Features: Common Grounds/Area, Clubhouse, Fitness, Golf, Gated, Lake, Pond, Pool, Putting Green, Tennis Court(s), Trails/Paths
Days on Site: 4
Exterior: Drywall, Frame, Vinyl Siding
Fencing: Invisible
Flooring: Laminate, Parquet, Tile, Wood
HOA Fee: 335/ Monthly
Other Equipment: Generator
Parcel#: 23-2-09-0-0065
Parking: Attached, Direct Access, Driveway, Finished Garage, Garage, Garage Door Opener, Paved, Two Spaces
Parking Notes: Attached, Direct Access, Driveway, Finished Garage, Ga
Patio/Porch: Deck, Front Porch
Pool: None, Community
Security: Gated Community, Security Guard
Sewer: Public Sewer
Spa: Community
Swimming Pool: Yes
Water: Public
Room Sizes
Family Room: 17.0 x 15.0 Level - First
Living Room: 20.0 x 14.0 Level - First
Dining Room: 20.0 x 14.0 Level - First
Office: 12.0 x 12.0 Level - First
Laundry: 13.0 x 7.0 Level - First
Bedroom 4: 18.0 x 22.0 Level - Basement
Bedroom 3: 14.0 x 10.0 Level - Second
Bedroom 2: 14.0 x 13.0 Level - First
Primary Bedroom: 15.0 x 14.0 Level - First
Additional Room: 14.0 x 24.0 Level - Basement
Additional Room: 16.0 x 33.0 Level - Basement
Additional Room: 16.0 x 19.0 Level - Basement
Dining Room: 19.0 x 8.0 Level - First
Kitchen: 17.0 x 13.0 Level - First
Family Room: 20.0 x 48.0 Level - Basement
Sunroom: 17.0 x 11.0 Level - First
Local Schools
High School: Warhill
Middle School: Toano
Elementary School: Norge
Listed By / Shown By
Listed By
Agency Name: Fords Colony Realty
Agency Phone: (757) 258-4000
Shown By
Agent Name: Tim Konvicka
Agent Phone: (804) 514-7237
Agency Title: Napier Realtors ERA

Estimate Your Payment
Estimated Payment
$ 2,329.92 per month $1,669.17 Principal & Interest $442.00 Property Tax $218.75 Homeowner's InsuranceChange Payment Information

Tim Konvicka
Office: (804) 794-4531
Cell: (804) 514-7237
Fax: (804) 897-3060
Email Me
Midlothian Office
Main Phone: (804) 794-4531
14361 Sommerville Court, Suite 200
Midlothian, VA 23113
14361 Sommerville Court, Suite 200
Midlothian, VA 23113
©2025 Napier ERA Realtors Inc., dba. All rights reserved.
ERA® and the ERA logo are registered service marks owned by ERA Franchise Systems LLC. Napier Realtors ERA fully supports the principles of the Fair Housing Act and the Equal Opportunity Act. Each franchise is independently owned and operated. Any services or products provided by independently owned and operated franchises are not provided by, affiliated with or related to ERA Franchise Systems LLC nor any of its affiliated companies.
Privacy Policy / DMCA Notice / ADA Accessibility


This site is hosted, designed and copyright
© 1994 - 2026 by
Delta Media Group, Inc. -- Patent Pending --
Agency License Information: A licensed real estate firm in the state of Virginia.